werklund center:
QUILL WALL
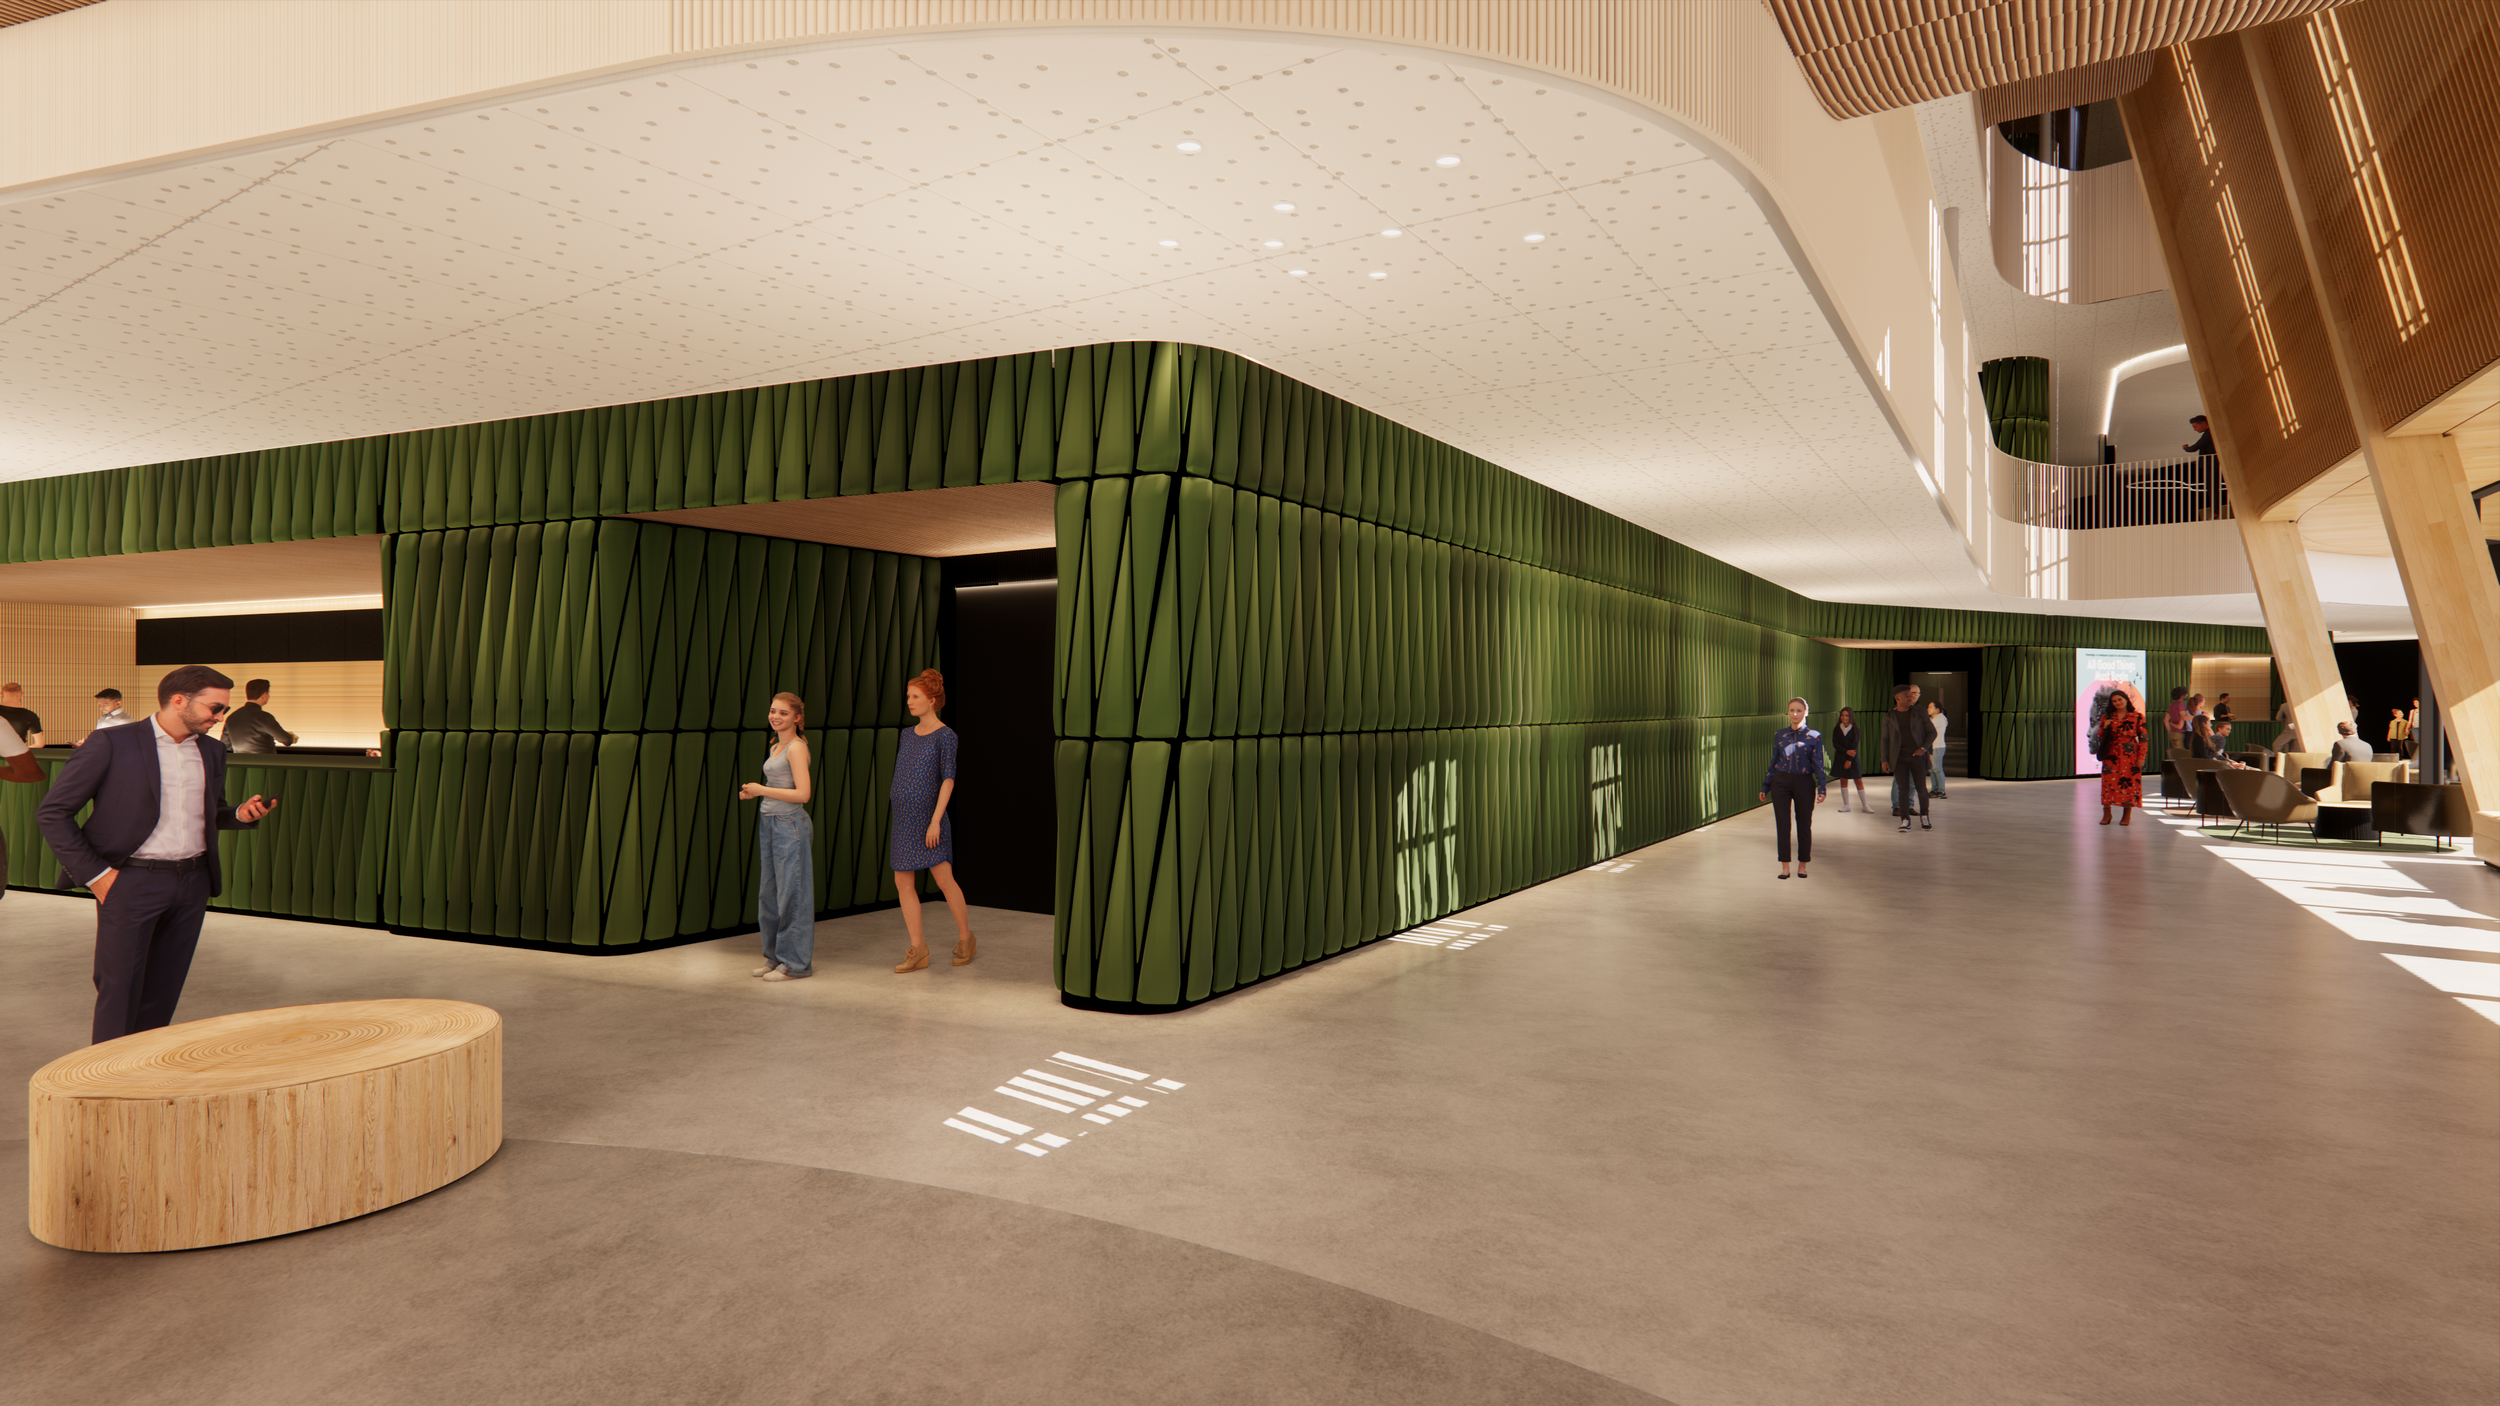
The Quill Wall — a defining feature of the Werklund Centre Transformation in downtown calgary
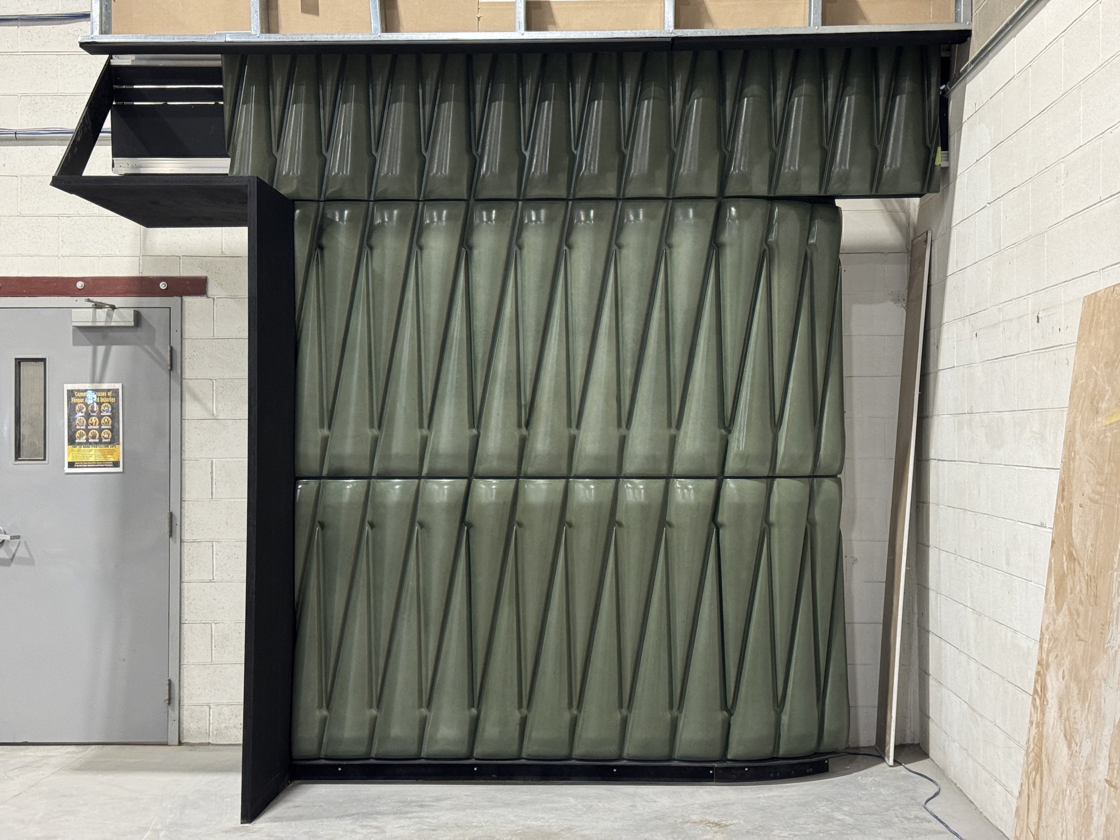
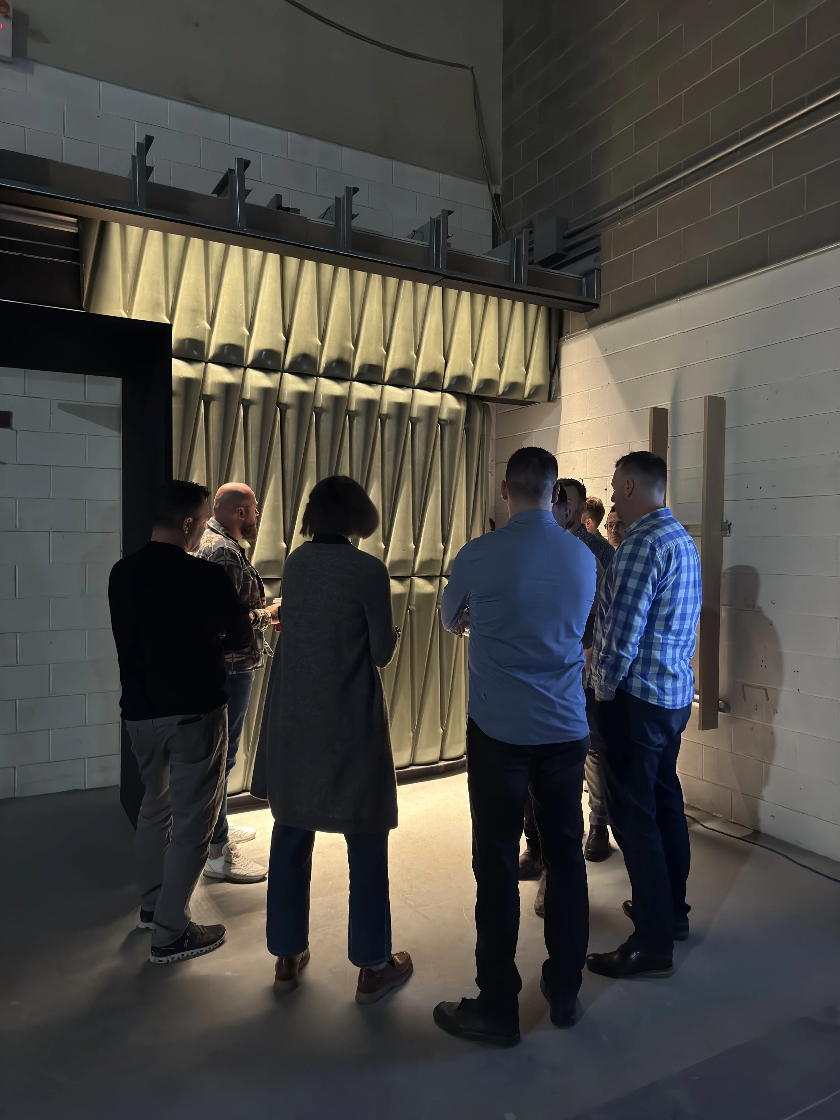
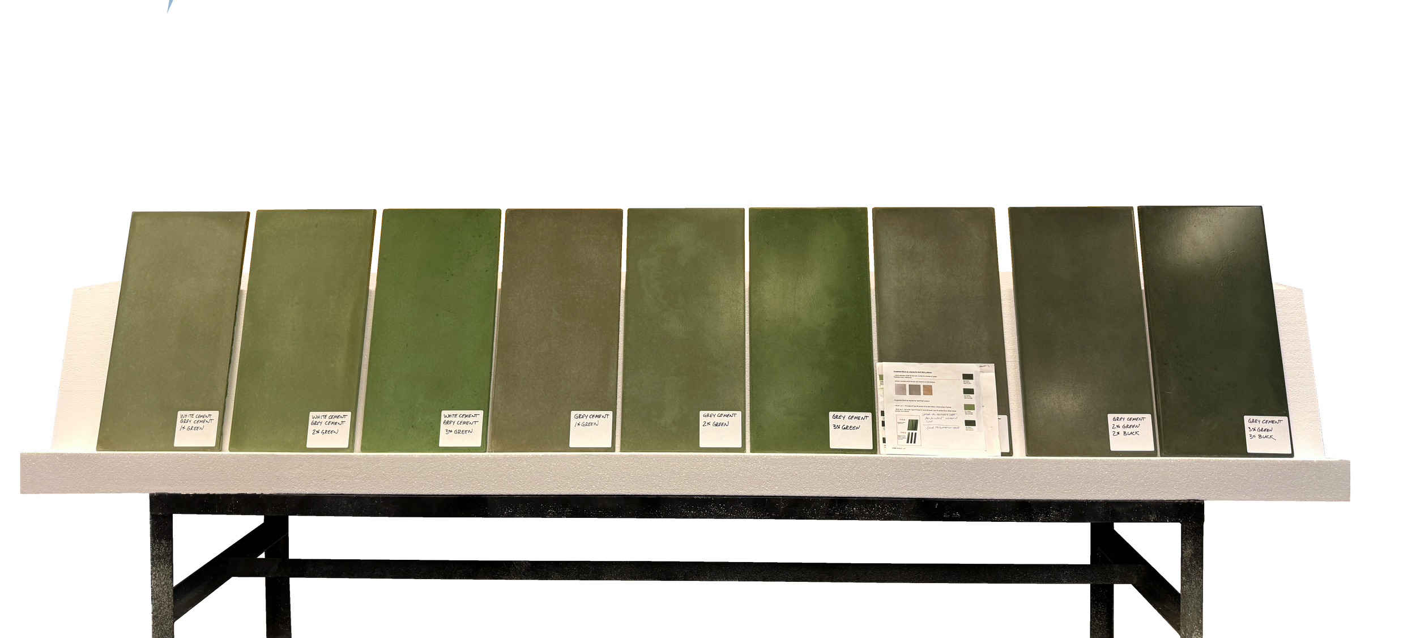
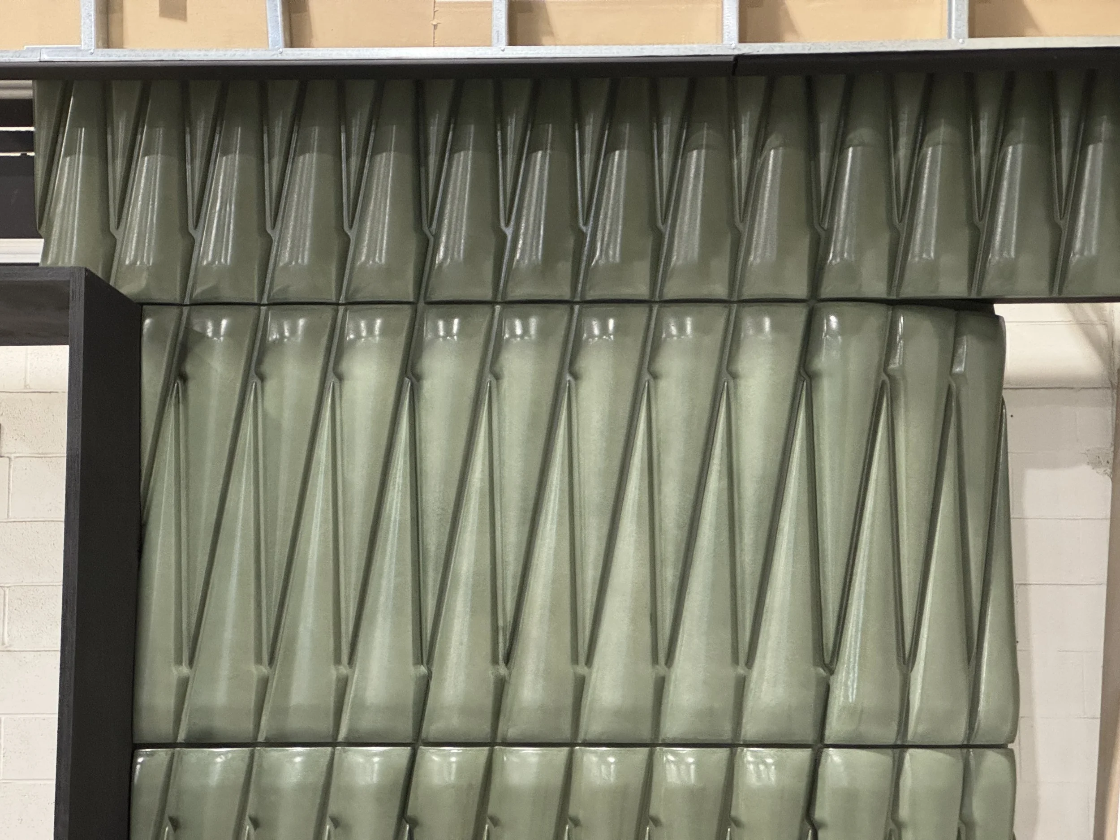
Heavy is working alongside the project architects to develop and fabricate a sculptural quill wall in Cloudcrete for the Werklund Centre Transformation.
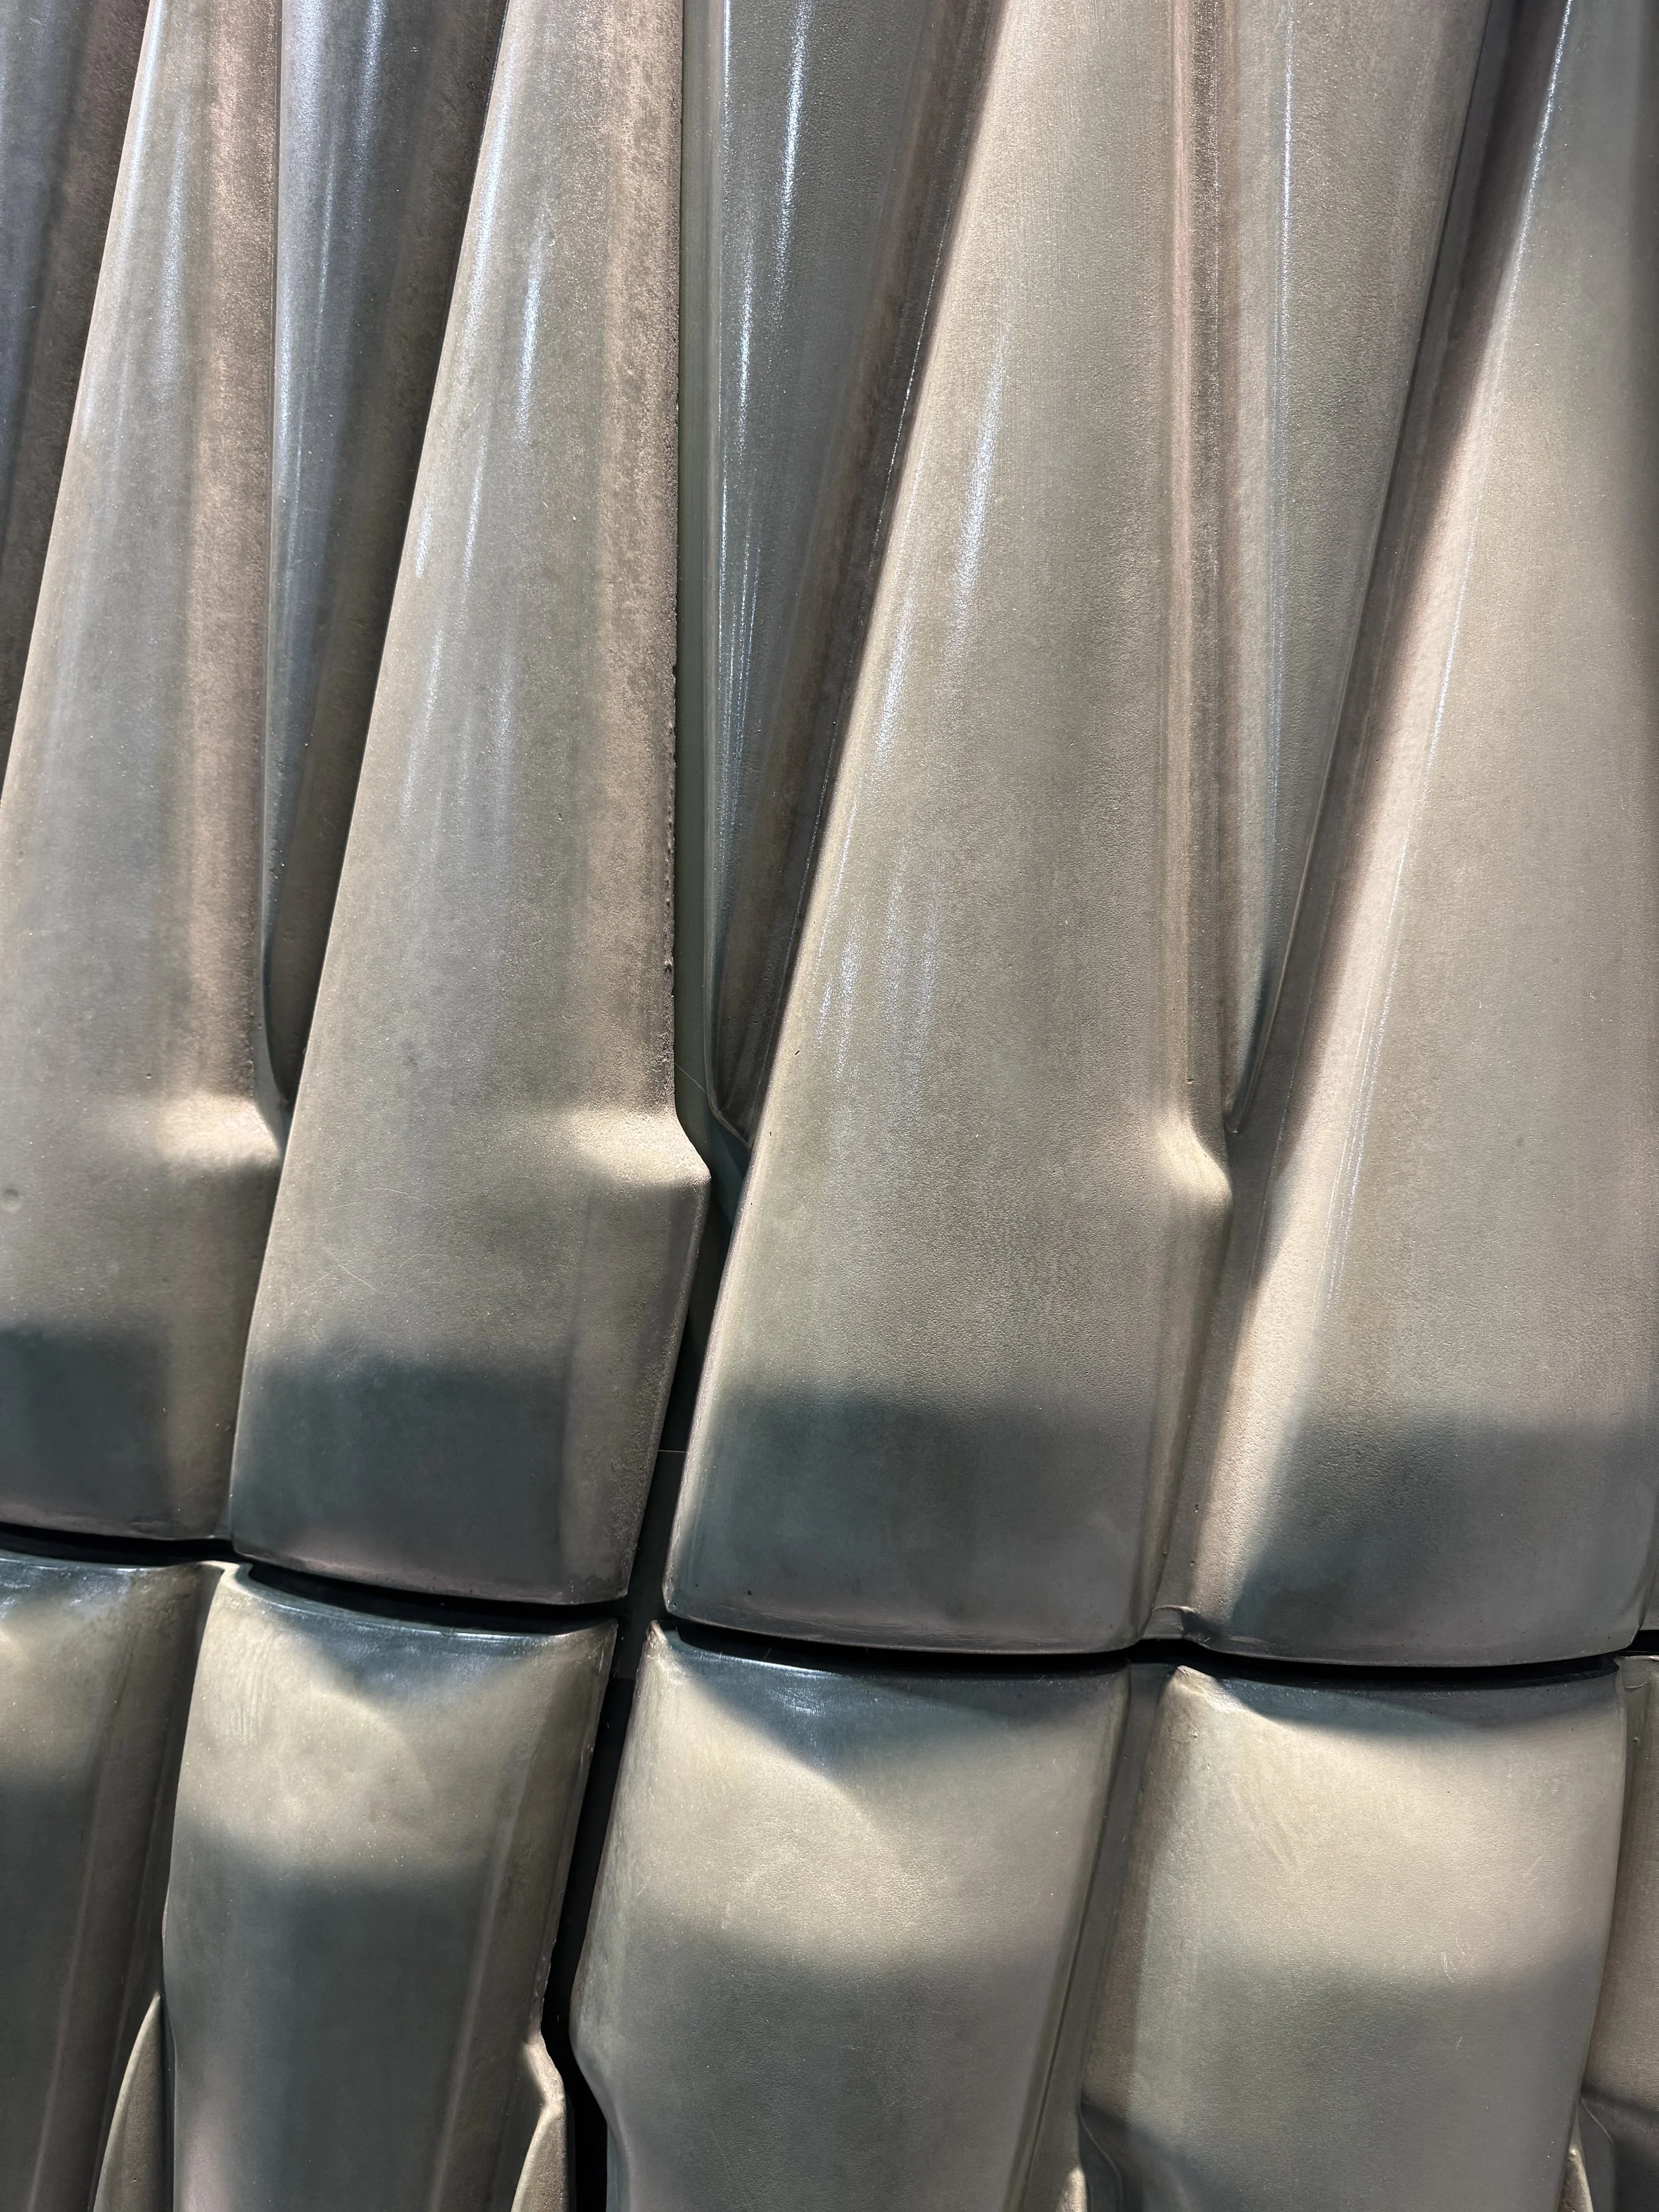
The tapered, fin-like geometry is being resolved through a shop-made mold system: each panel is spray-applied as glass-fiber reinforced concrete (GFRC) into a custom mold, allowing the sharp, repeating profile to be reproduced consistently across the wall while holding tight tolerances for fit and finish.
| QUILL WALL |
|---|
| DESIGNER - KPMB Architects, Hindle Architects, Tawaw Architecture Collective |
| CLIENT — Ellis Don |
| PLACE — Calgary, AB, Canada |
| MATERIALS — Cloudcrete, steel framework |